June 2026
Phase 1 site plan approval
Phase 1 site plan approved and horizontal construction began.
Rider's Station is an 18-acre retail development on the Pony Express Parkway in Saratoga Springs, Utah. The project benefits from high traffic counts and features a fully-lit intersection. Ownership is actively meeting with restaurant, service, and neighborhood retail concepts.

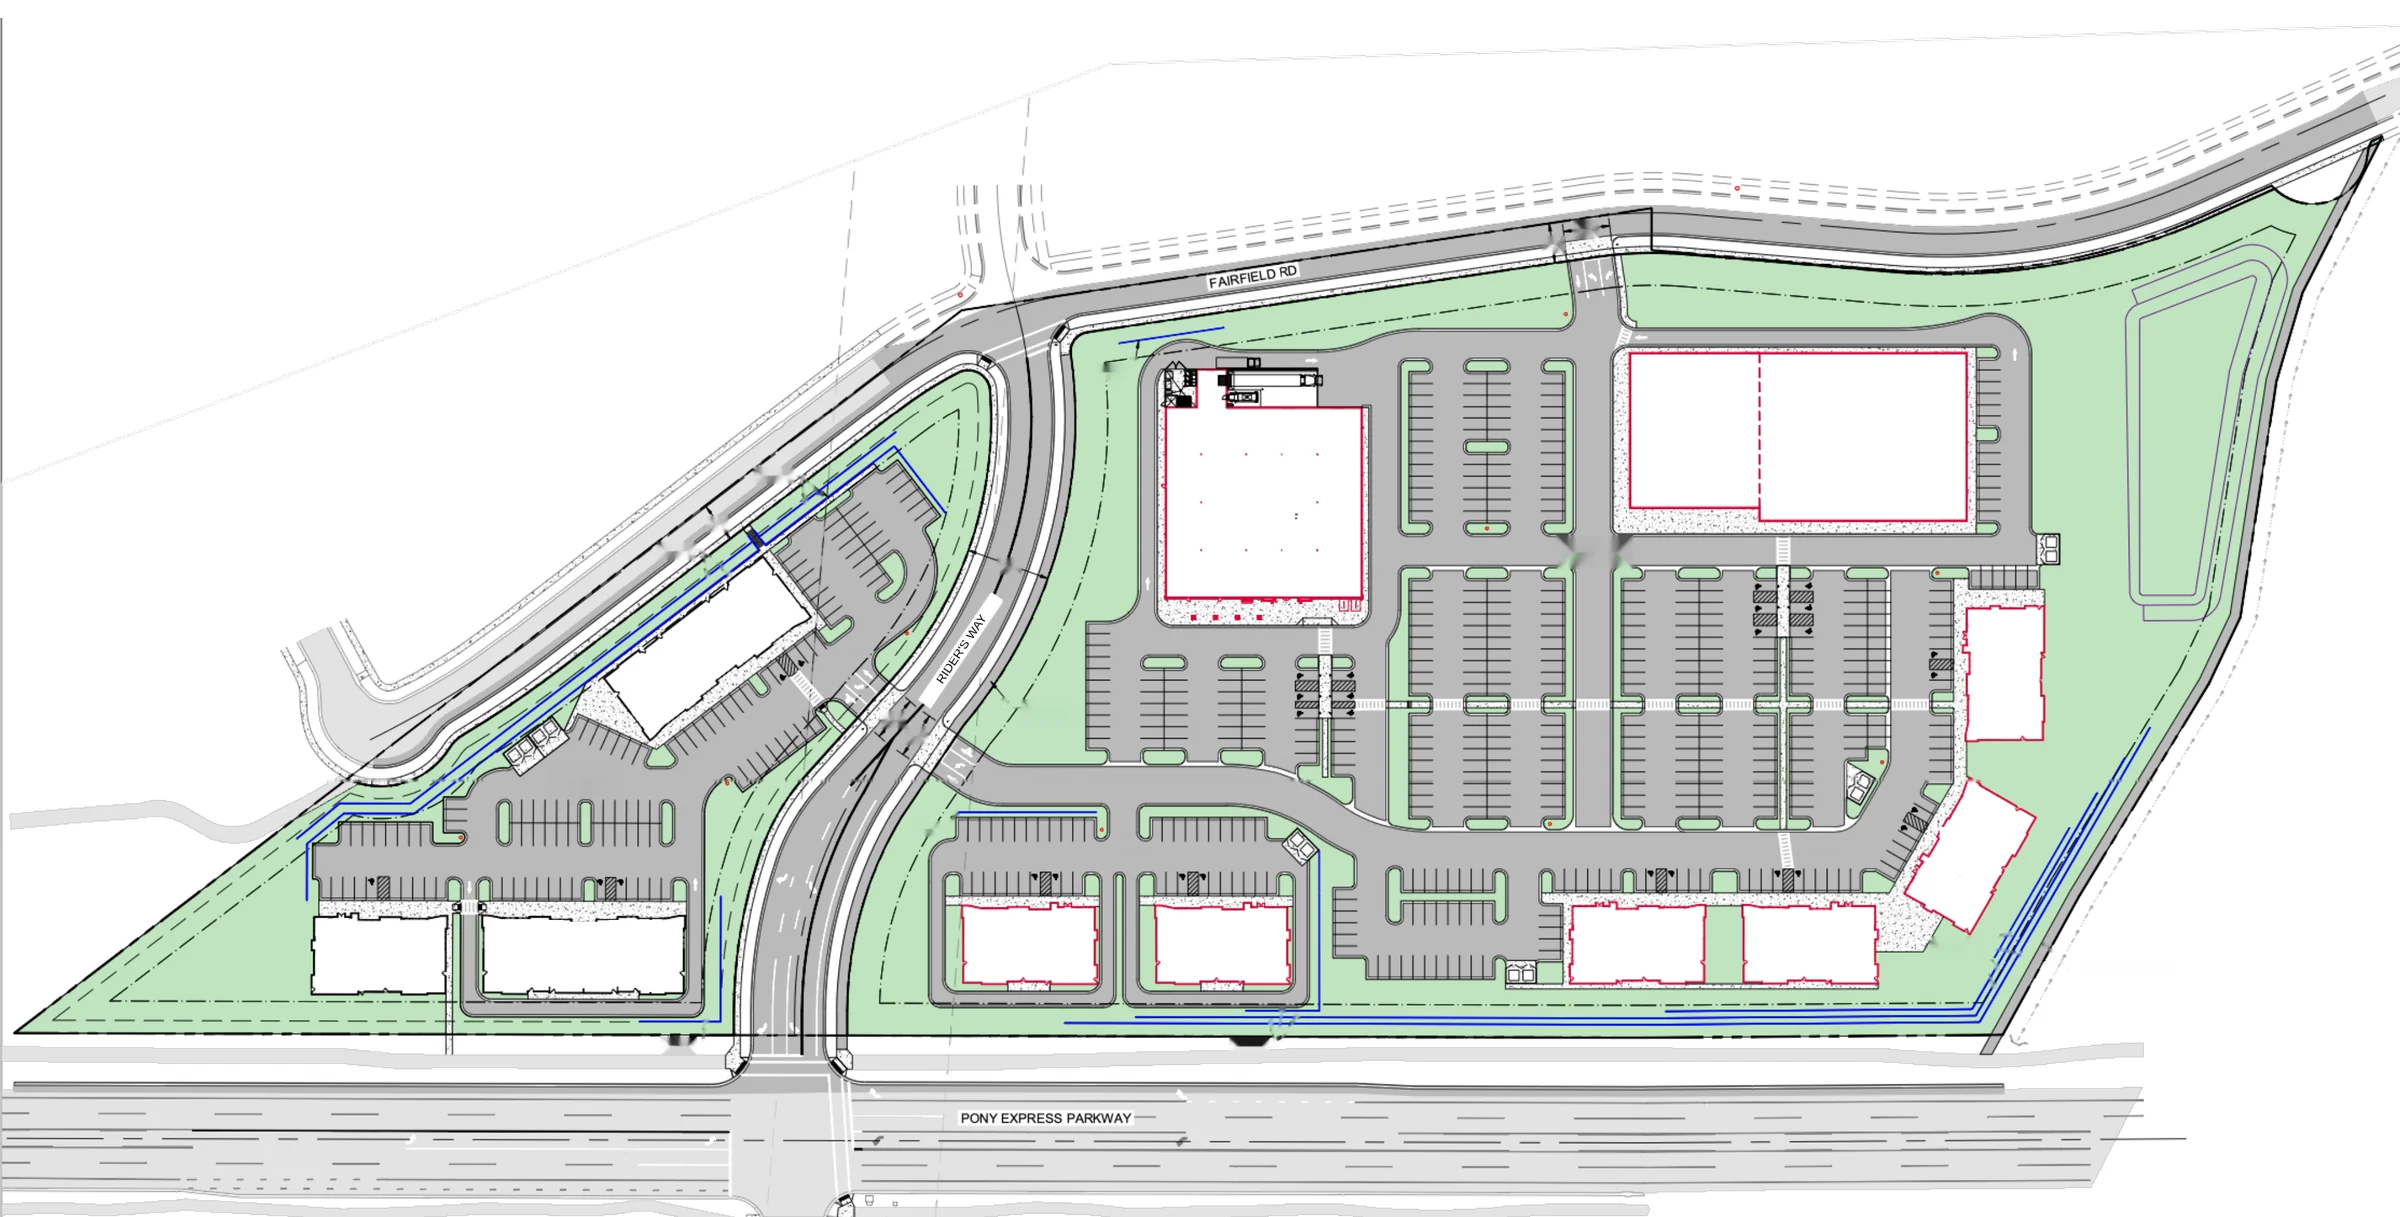
Rider's Station is located at Pony Express Parkway and Fairfield Road in Saratoga Springs, Utah. Phase 1 site-plan and preliminary/final approvals were completed in 2026.
Select a suite on the site plan or in the list to see its size, status and asking rate. Phase 1 has 11,000 SF available across seven suites in Buildings I and K, starting at $36 per square foot.
Phase 1 · Lot 1 site plan. Select any suite for details.
Need more room?
Adjacent suites can be combined into one larger space: up to 6,000 SF in Building K or 5,000 SF in Building I. Talk with our leasing team about the layout you have in mind.
Location
1314 W Pony Express Parkway, Saratoga Springs, UT
Asking rates are shown per square foot and vary by suite. Contact leasing for full terms. Availability and rates are subject to change.
Rider's Station is a phased outdoor retail development planned for the growing Saratoga Springs community. The project is being designed to combine convenient everyday retail, food and beverage, services and complementary commercial uses in an accessible location near Pony Express Parkway.
Phase 1 site-plan and preliminary/final approvals were completed in 2026. The project will continue to evolve as leasing, permitting and construction milestones advance.
Our objective is straightforward: create a commercially durable center that serves nearby households, gives strong operators room to grow, and becomes more useful to the community with every phase.
Rider's Station is actively building a complementary mix of retail, restaurant and service concepts for Saratoga Springs. We welcome inquiries from established regional and national brands, growing Utah operators and differentiated local concepts that can strengthen the center's everyday appeal.
Opportunities may include inline, pad, drive-through or build-to-suit configurations depending on the current phase and approved plan. Contact the leasing team for the latest availability, dimensions, delivery assumptions and economics.
Have a requirement? Tell us your preferred square-footage range, use, prototype needs and target opening window. Our leasing team will review it against current and future opportunities.
Follow Phase 1 progress from site plan approval through horizontal and vertical construction.
Phase 1 site plan approved and horizontal construction began.
Horizontal construction completed and vertical construction began.
Submit your current or future requirement and our leasing team will review it against available and planned opportunities.